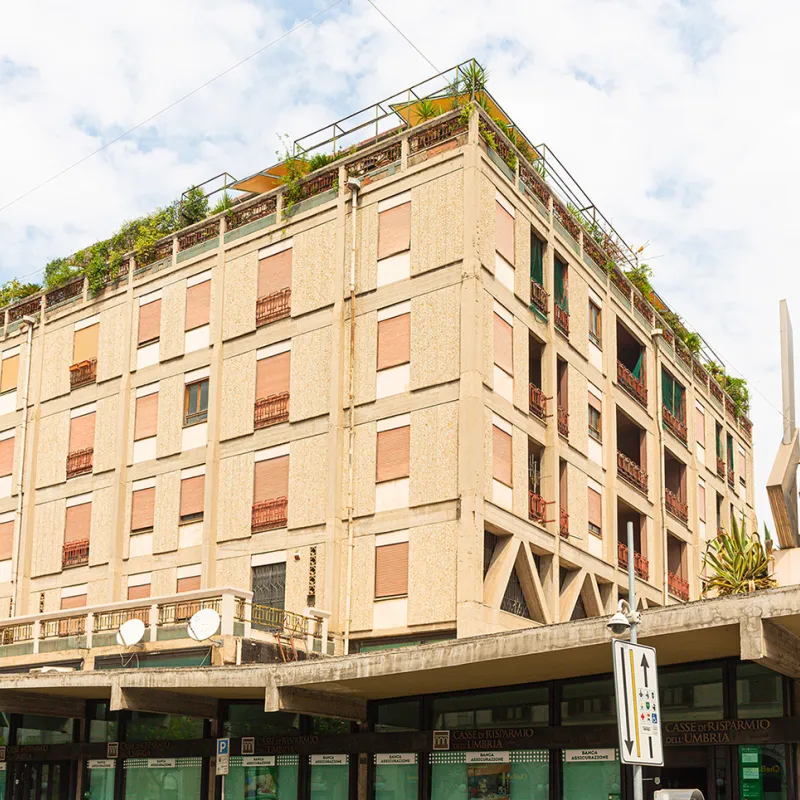
“Fratelli Fontana” Multifunctional Complex
It is made up of a regular mesh of exposed concrete beams and windows, which is Ridolfi's prerogative, and infills made of prefabricated panels.
The two identical blocks with a square base containing the hotel and offices are connected by a horizontal single-storey element, surmounted by a canopy characterised by a slight undulating movement that defines a covered walkway; the residential block has a stepped layout identified by three rows of balconies with flower boxes.
Of particular interest is the side on Via Saffi, where the central staircase and car ramp depart from the orthogonality of the whole.
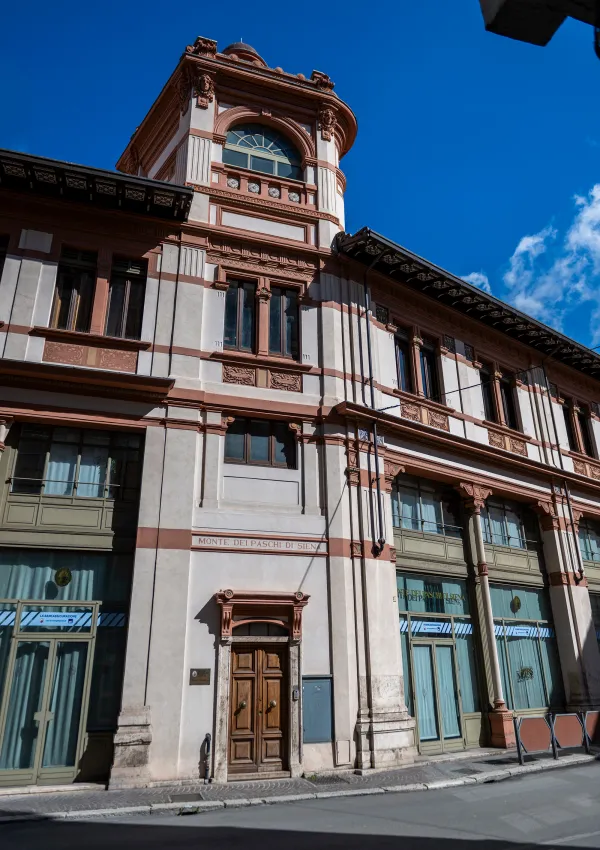
Near "“Fratelli Fontana” Multifunctional Complex"




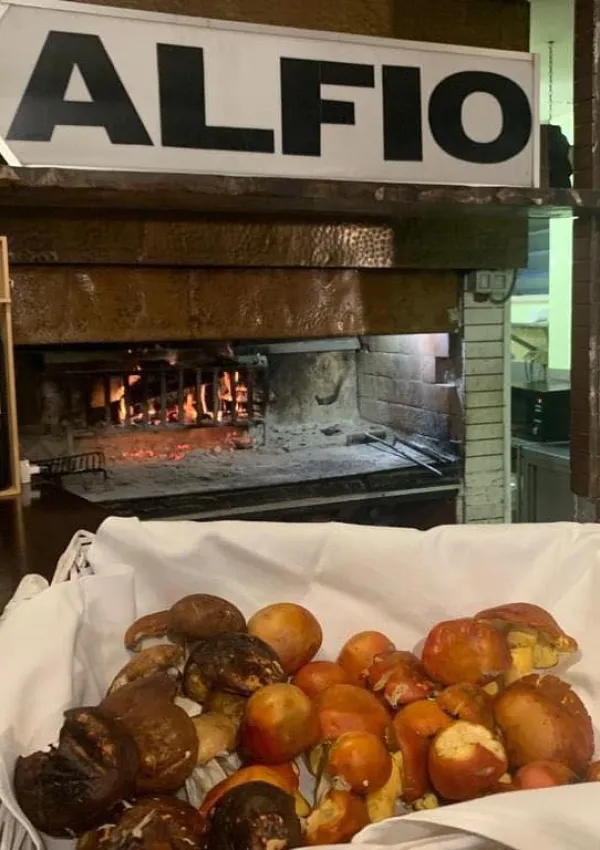
Alfio
#Trattoria
Via G. Galilei 4
Camelot
#Pizzeria
Via Curio Dentato, 26
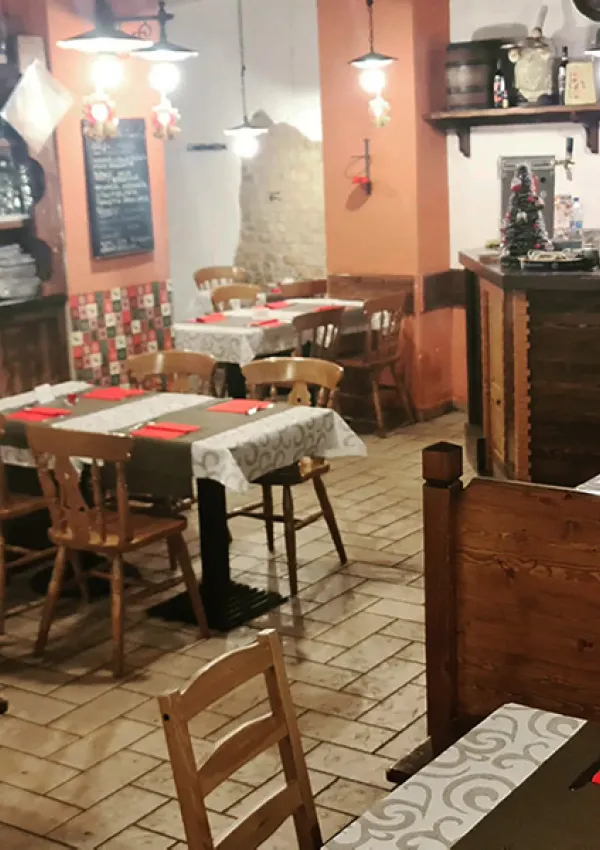
Flowers
#Pizzeria
#Rosticceria
Via S.Tommaso 9
@: view email
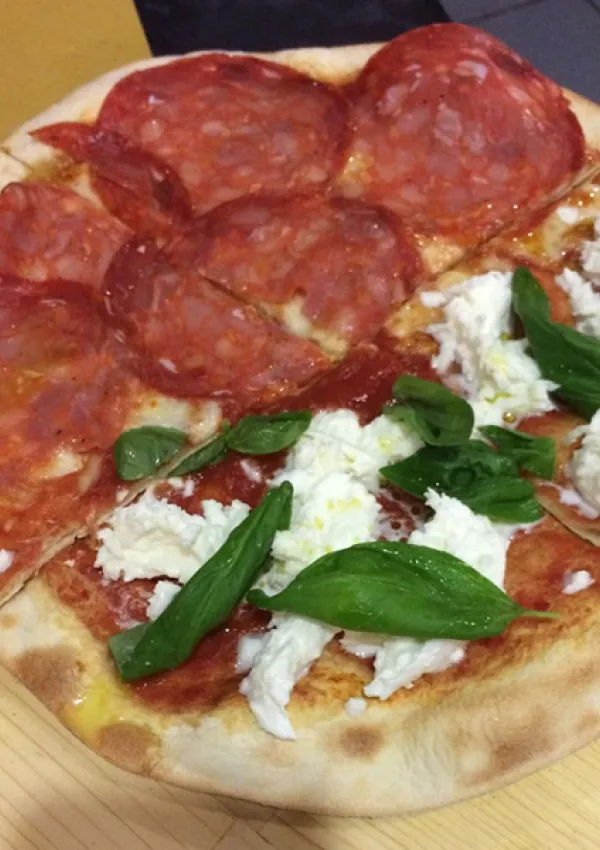
La Lumiere
#Ristorante
V.le della Stazione 52
Web: go to site
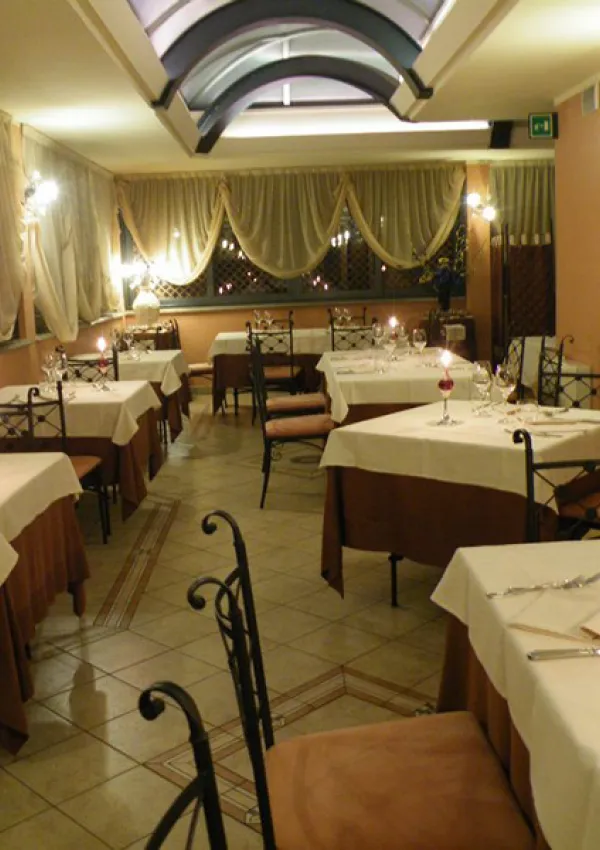
La terrazza
#Ristorante
P.zza Dante Alighieri 5
Web: go to site
@: view email
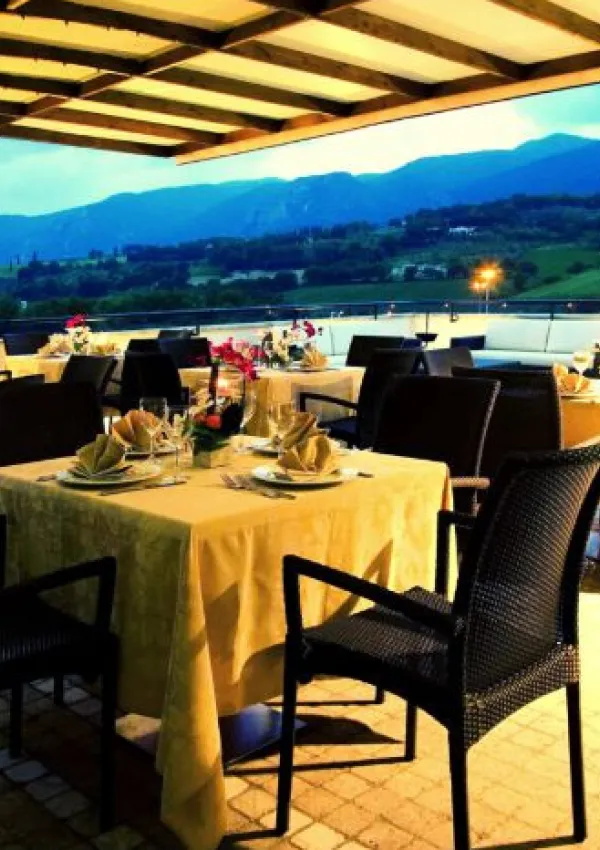
Met
#Wine-bar-ristorante
Via G.Armellini 1
@: view email
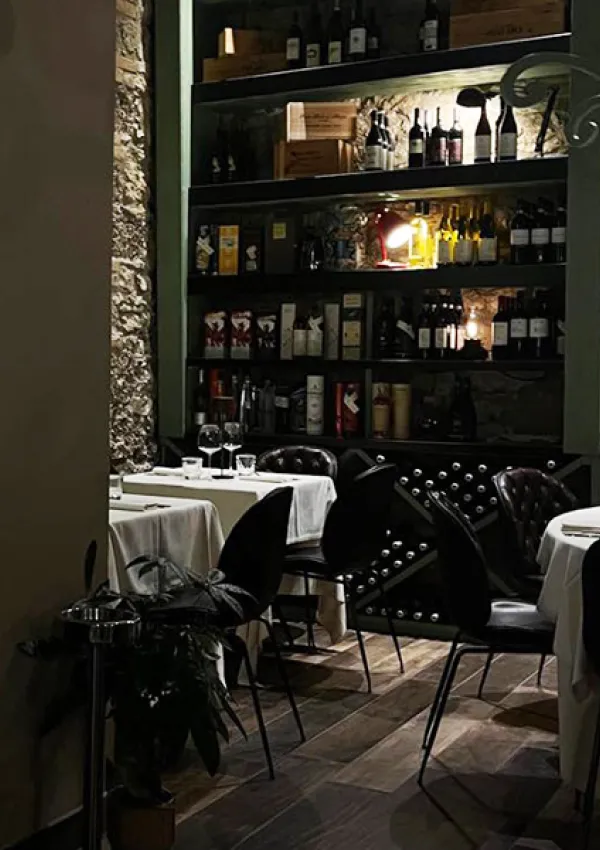
Oste della Mal'ora
#Osteria
#Ristorante
Via Tre Archi, 5
Web: go to site
@: view email
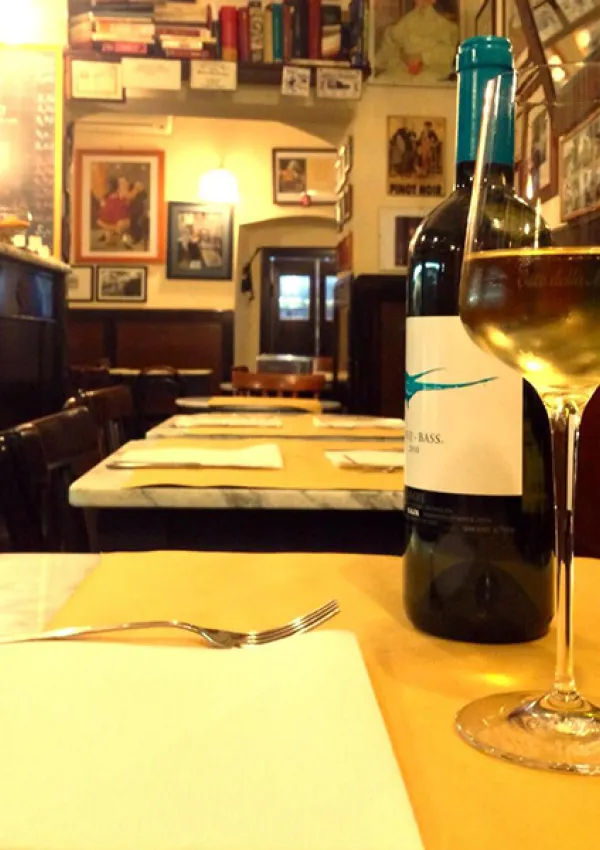
Tacitus
#Ristorante
P.zza Tacito 14