Palazzo Briganti
The two architects, who extensively used sponge stone -a porous limestone- typical of medieval Terni to encase their work, chose a different solution when designing Palazzo Briganti, as a sign of respect for the nearby historical church of St Peter, which had been built with a particular travertine extracted from the Marmore quarries.
At street level, the building, whose final design dates back to 1962, took the requirements of their client, the owner of a large warehouse, into consideration. It therefore has a portico with glazed surfaces on three sides.
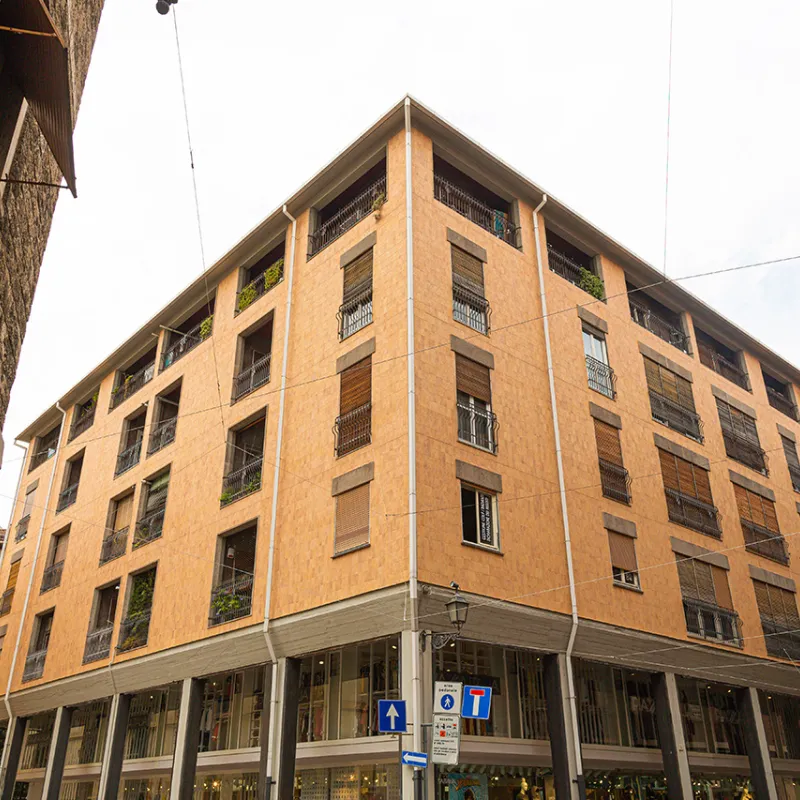
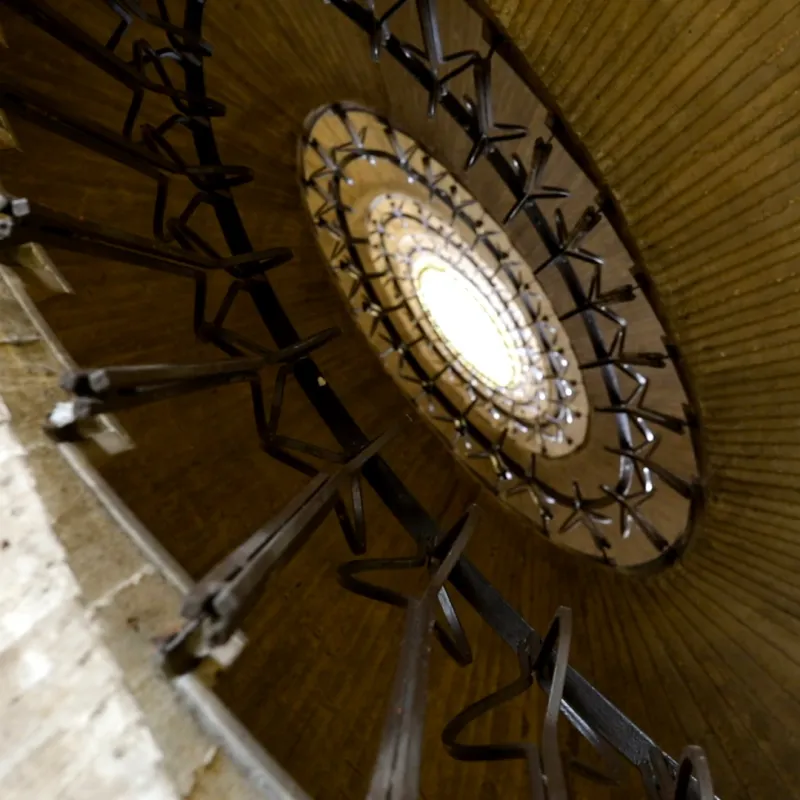
On the upper floors, Ridolfi and Frankl resorted to (an experimental solution for them) a courtyard-type construction with balconies and ending with a floor for roof terraces, reminiscent of the old buildings in Terni. As far as the external cladding is concerned, having avoided sponge stone, ceramics were used over the entire surface of the building to enliven it as a whole. Inside, there is a splendid elliptical staircase. Instead, Domenico Malagricci used all his skill as a master blacksmith to create the iron details, railings and door handles in Palazzo Briganti.
Near "Palazzo Briganti"


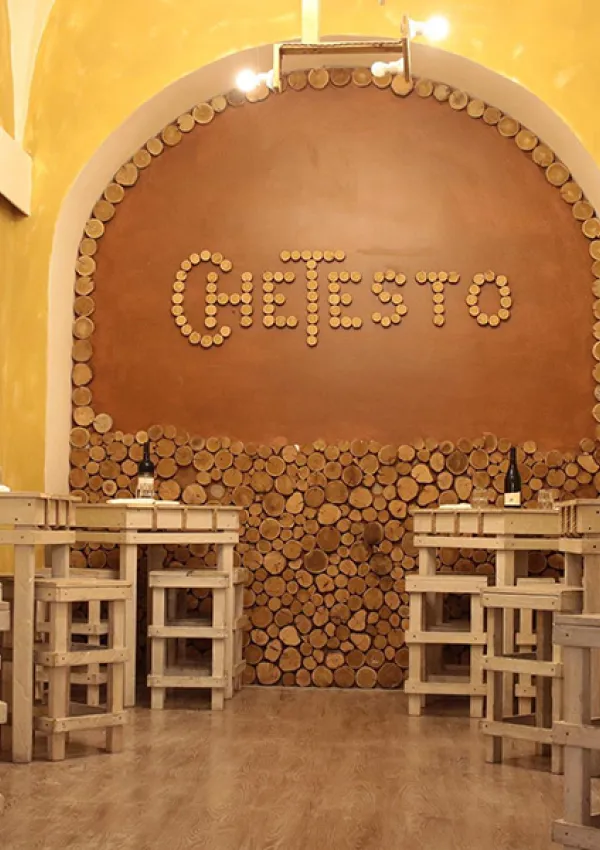
Che testo!
#Braceria
#Pizzeria
P.zza Solferino 20
Flowers
#Pizzeria
#Rosticceria
Via S.Tommaso 9
@: view email
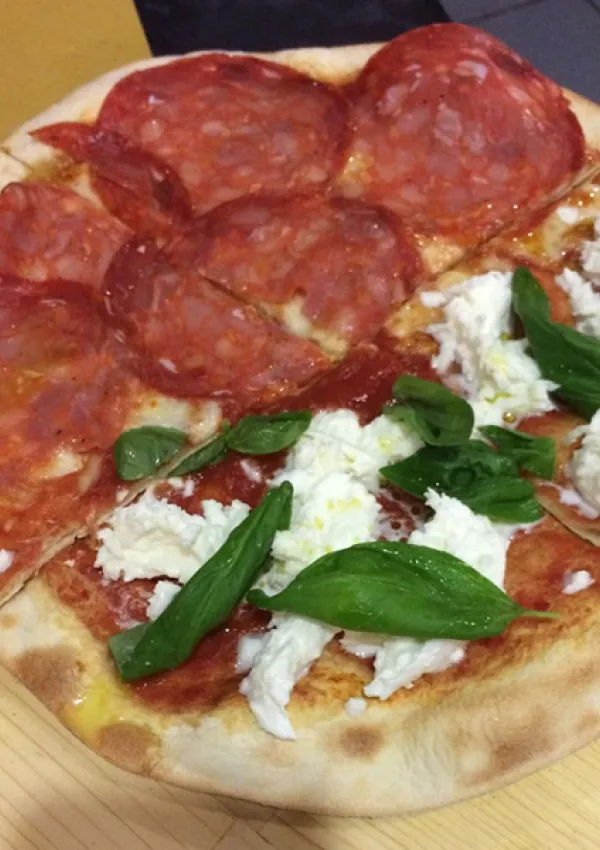
Il chiodo fisso
#Pizzeria
#Ristorante
V.le Campofregoso 54
@: view email

Il cicalino
#Pizzeria
#Ristorante
P.zza S.Giovanni Decollato 12/b
Web: go to site
@: view email
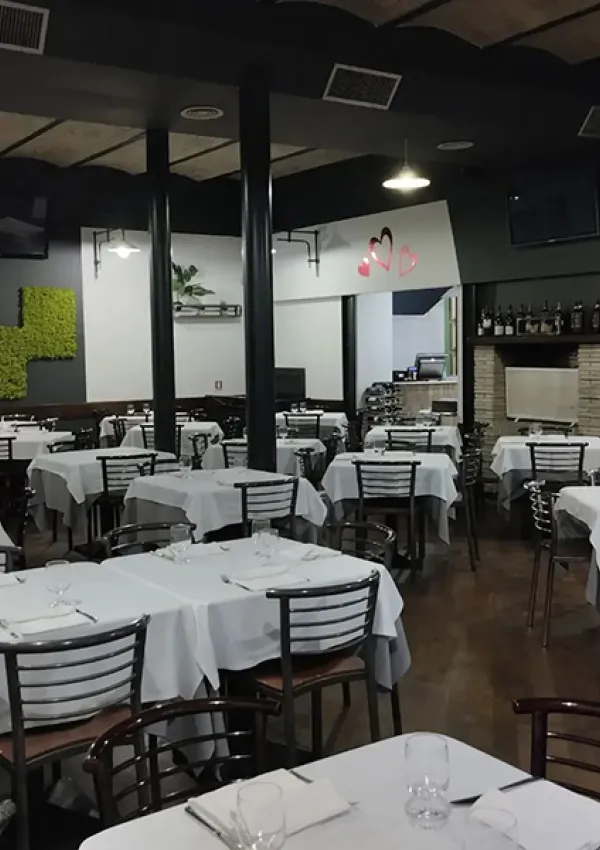
La Piazzetta
#Ristorante
Via Cavour 9
Web: go to site
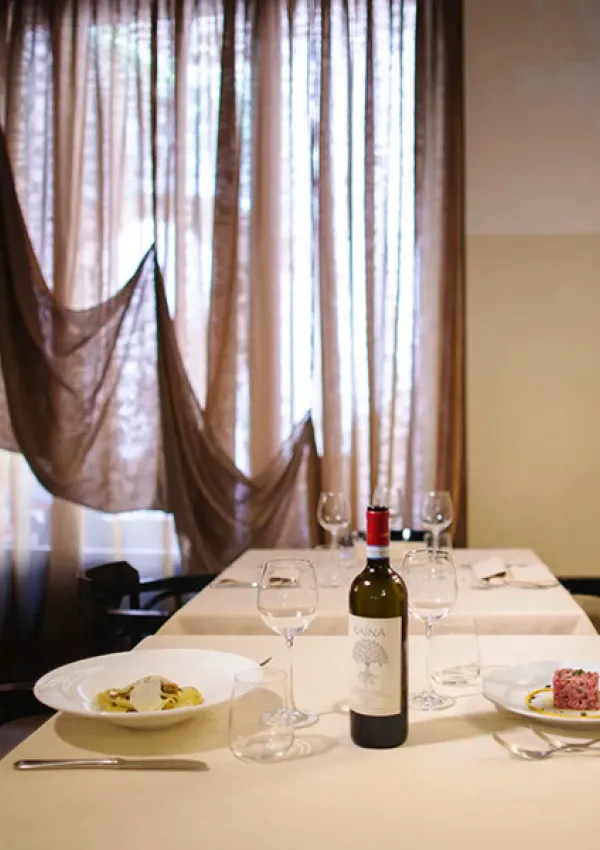
Me Gusta
#Ristorante
Via Cavour, 19
Web: go to site
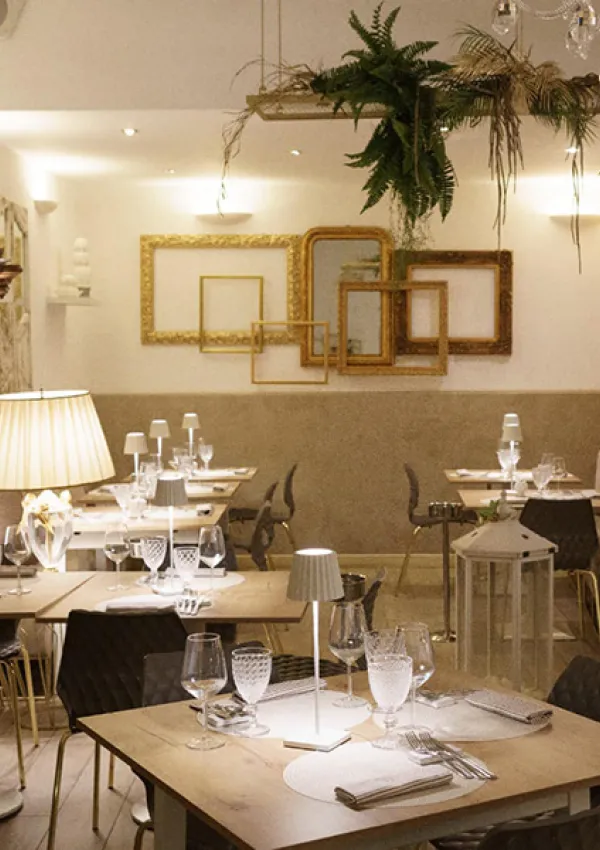
Met
#Wine-bar-ristorante
Via G.Armellini 1
@: view email
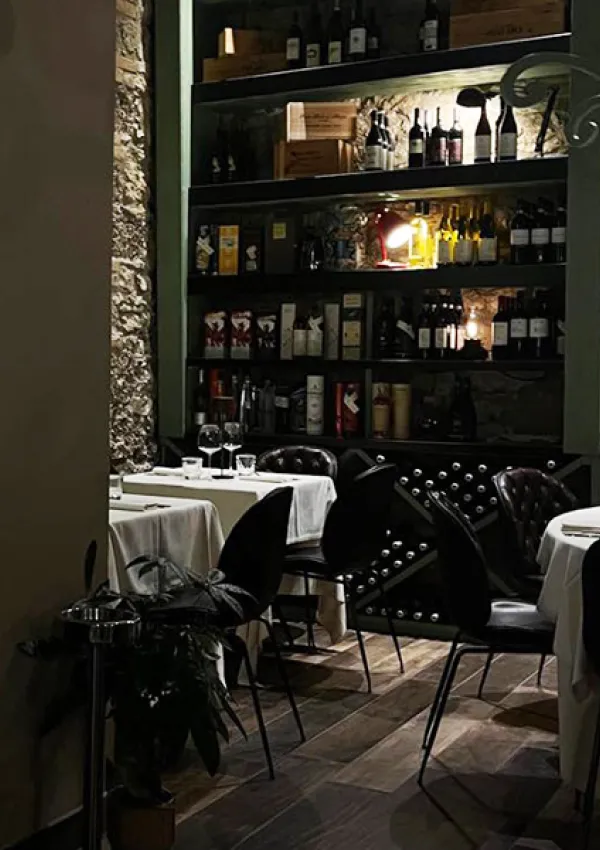
Nascostoposto
#Pizzeria
#Ristorante
Via Sant'Alò 10
@: view email